
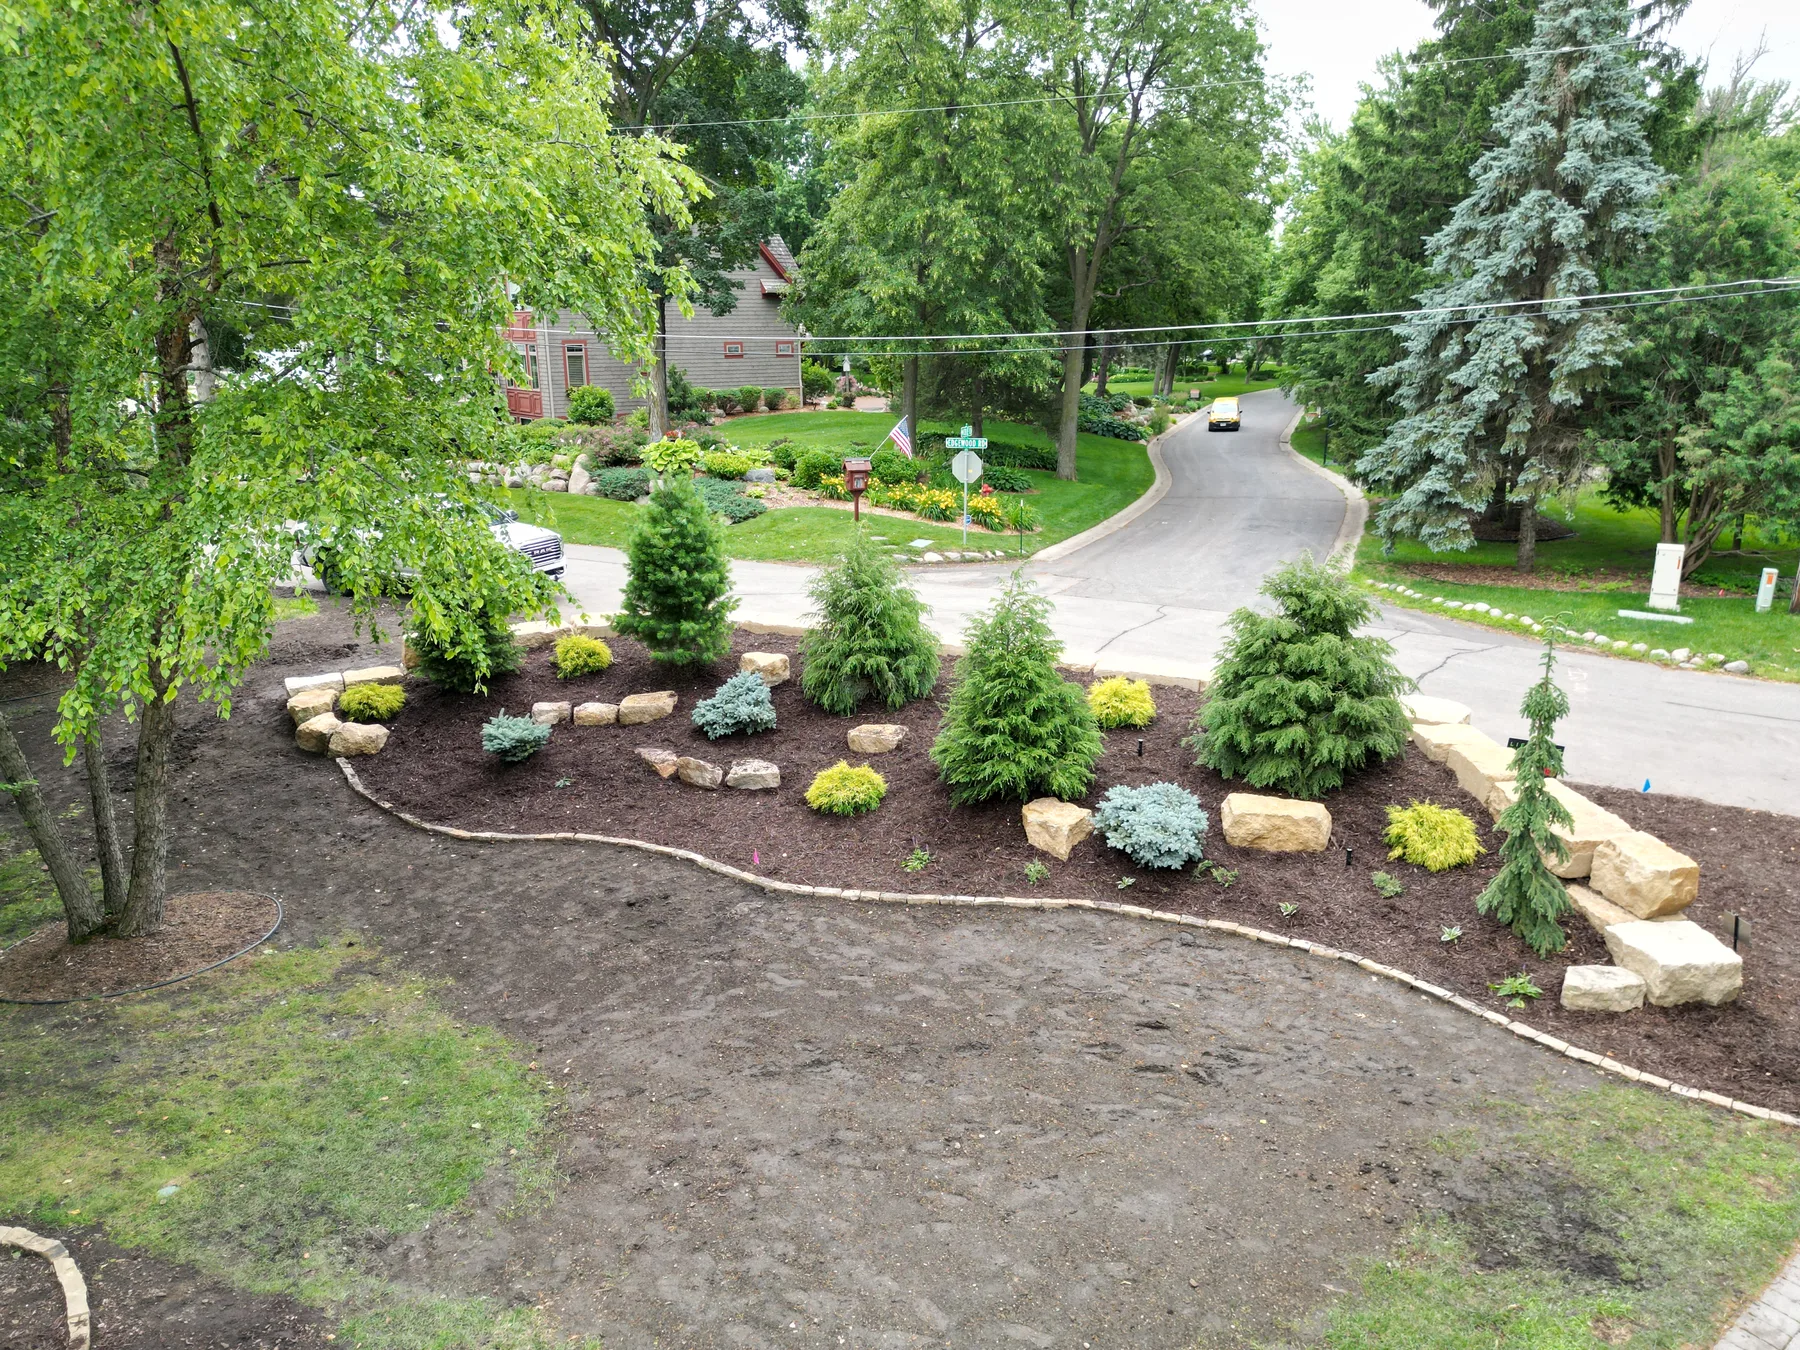
The best questions for a landscape contractor turn an appealing idea into a scope you can evaluate. Shorewood homeowners should leave the pre-booking process understanding how the plan responds to the property, what the contractor is pricing, which decisions remain open, and who is responsible for approvals, changes, and care after installation.
This matters when one improvement affects another. A patio can change runoff and traffic flow. A retaining wall can change grades, access, and planting space. New steps may connect to lighting, drainage, or shoreline circulation. Lifecycle Outdoor Services provides coordinated landscape contractor services for homeowners in Shorewood, Minnesota, including design, hardscape, walls, grading, drainage, planting, lighting, and outdoor living work.
1. What problem should the finished landscape solve?
Begin with how the property needs to work. Instead of asking only for “a new patio,” explain the number of people it should seat, how it should connect to the house and yard, where water currently collects, and what is difficult about the existing space. For a wall or steps, describe the slope, movement route, failing condition, or maintenance problem that prompted the call.
Then ask the contractor to repeat the priorities back in practical terms. A clear answer should separate must-haves from preferences and identify competing goals early—for example, maximizing a gathering area while preserving a drainage path or mature tree root zone.
2. How will the plan handle grade and stormwater?
Ask where runoff comes from, how it crosses the property now, and where it can go after construction. The City of Shorewood’s surface and stormwater information describes catch basins, ponds, outlet structures, drainage swales, and other features as parts of the local stormwater system. A landscape proposal should account for the property’s connection to those surrounding drainage conditions.
During the site review, discuss roof discharge, low areas, slopes, wall outlets, hardscape pitch, soil conditions, adjacent properties, and any shoreline influence that is visible. If the cause of standing water is uncertain, ask what must be measured or investigated before choosing grading, piping, a swale, or another yard drainage approach. A contractor does not need to guess during the first visit; the useful answer is a clear plan for resolving the unknown.
Ask for a water path, not just a drainage product. A drain, pipe, or regraded area is only part of the answer. The proposal should explain what water it will collect, how it will move, and where it will discharge.
3. Is design needed before a dependable price?
Some projects can be scoped from a site visit and a defined replacement. Others need elevations, layout options, material selections, utility coordination, or a fuller landscape design before quantities and construction details are reliable. Ask which situation applies and why.
Confirm what the proposal treats as final, what is an allowance, and what will be selected later. If the plan includes patios, walls, steps, planting, lighting, or an outdoor kitchen, ask which components share grades, access, utility routes, or construction sequencing. Coordinating those decisions before installation can reduce avoidable demolition and rework.
4. What work is included below the finished surface?
The visible material is only one part of a hardscape project. For a paver patio, ask about removal, excavation, base preparation, compaction, bedding, pitch, edge restraint, joints, transitions, disposal, and restoration. For a retaining wall, ask about removal, base, drainage aggregate, backfill, outlets, wall materials, caps, tie-ins, and finish grading.
There is no single “most expensive part” of every landscape project. Access, excavation, hauling, structural work, drainage, utilities, and material quantities may drive more of the cost than the finish itself. A good estimate names the major cost drivers for your property and identifies conditions that could change them.
5. Who handles approvals, utilities, access, and changes?
Before signing, clarify who will check permit or review requirements, request utility locations, coordinate specialty trades, and confirm property or project boundaries where needed. Requirements depend on the actual work and site; avoid assuming that every landscape feature follows the same process.
Also walk the construction route from the street to the work area. Ask where equipment and materials will travel or be staged, how trees, irrigation, pavement, structures, and neighboring edges will be protected, and what lawn or landscape restoration is included.
Finally, ask how changes are approved. The agreement should distinguish a homeowner selection from an unforeseen field condition and explain how added cost or time is documented before extra work proceeds.
6. What does completion include?
Define the finish line before work starts. It may include final grading, cleanup, restored access areas, operating lighting or drainage components, care information, and a walkthrough against the written scope. Ask what will still be the homeowner’s responsibility.
Aftercare varies by material and season. New plants or sod may need a watering plan. Drain inlets and outlets need to remain clear. Paver joints, mulch, weeds, and lighting components have different maintenance needs. If a product or workmanship commitment is offered, request the actual terms and exclusions in writing instead of relying on a general promise.
7. How should you compare two landscape proposals?
Compare the same categories line by line: design, demolition, excavation, base or structural preparation, drainage, materials, utilities, access, protection, hauling, restoration, allowances, exclusions, and closeout. A lower total may simply omit work that another contractor included.
Price matters, but so does clarity. A proposal is easier to evaluate when it names assumptions, assigns responsibilities, and shows which decisions remain open. For another focused checklist, read the guide to comparing Shorewood landscape estimates.
Frequently asked questions
What is the rule of three in landscaping?
The rule of three is a design guideline that groups plants, materials, or visual elements in odd numbers to create rhythm and balance. It is not a construction rule, and a landscape plan should still respond to the property’s scale, circulation, drainage, mature size, and maintenance needs.
What is usually the most expensive part of a landscape project?
There is no single costliest item for every property. Excavation, access, hauling, drainage, structural walls, utilities, and material quantities can outweigh the visible finish. A useful estimate identifies the major cost drivers for the actual site and scope.
How much should I pay for landscaping maintenance?
A useful comparison starts with the responsibilities, not a universal price. Property size, visit frequency, seasonal work, materials, plant care, hauling, and winter tasks can all change the cost. Ask each contractor to list inclusions and exclusions in writing.
What are common landscaping mistakes to avoid?
Common mistakes include choosing finishes before resolving grades and drainage, ignoring mature plant size and maintenance, comparing totals without comparing scope, and leaving access, protection, or restoration details unclear.
Does Lifecycle Outdoor Services provide landscape contractor services in Shorewood, MN?
Yes. Lifecycle Outdoor Services is based in Shorewood and provides landscape contractor services in Shorewood and communities throughout the Lake Minnetonka area.
Planning landscape work in Shorewood? Contact Lifecycle Outdoor Services or call (612) 220-6380 to discuss the property, the result you want, and the site conditions that may shape the scope.