
A front yard that welcomes you home
Start with the route from the driveway to the front door. Walkway layout, steps, planting beds, lighting, and material choices can work together to make the entry easier to use and more connected to the home. We review what is worth keeping and what needs to change before recommending the scope.
A backyard built around everyday life
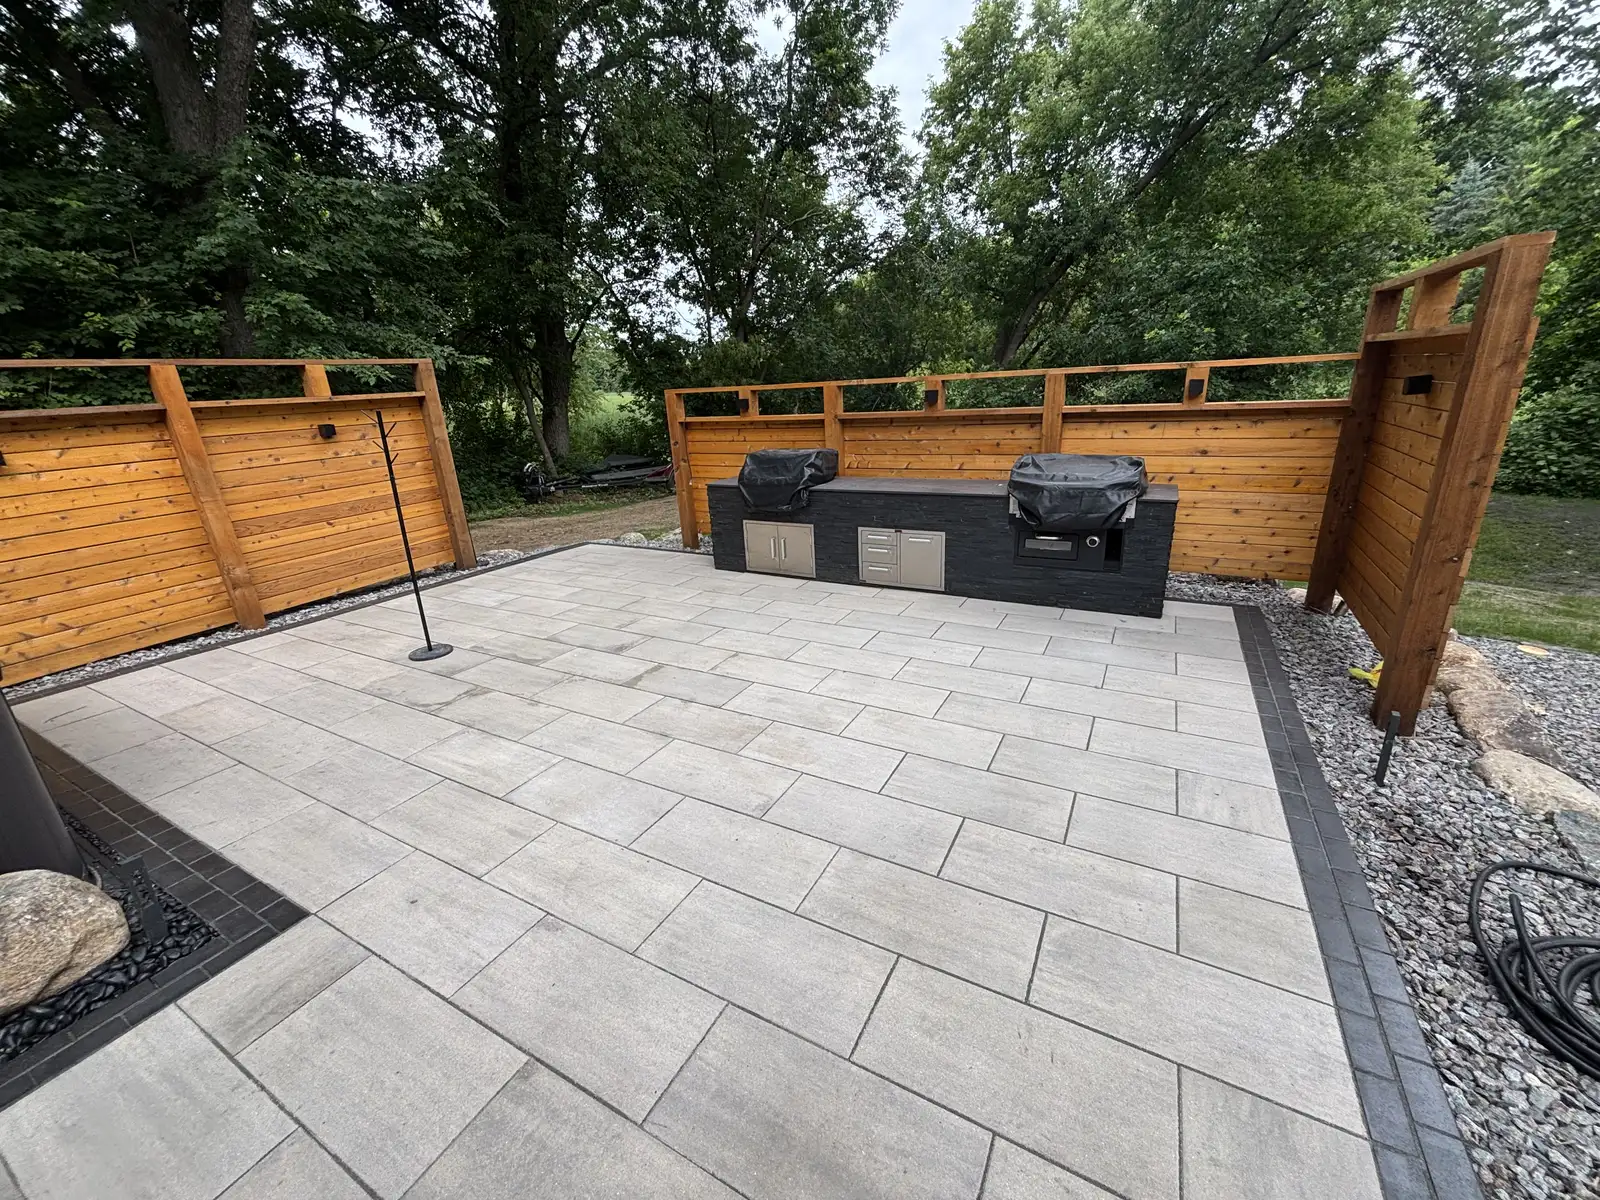
Make room for dining, gathering, cooking, or a quieter place to sit. Patio size, furniture clearances, privacy, paths, and planting all affect how comfortable the finished yard feels. A hot tub or sauna setting can be included when it fits your priorities.
Connect the construction decisions
Existing grades, retaining walls, access, and surface drainage affect the layout and construction sequence. We account for those site conditions while planning the renovation, with materials and transitions selected for the surrounding home and landscape.
- Entry walks, steps, patios, and seating areas.
- Planting beds, natural stone, and retaining-wall features.
- Landscape lighting and privacy screens.
- Outdoor kitchens, fire features, and hot tub or sauna settings.
Build together or in planned phases
A complete renovation can be staged when needed. Early work should account for later features so access routes, elevations, and utility provisions remain practical. Share the full wish list, even if the first phase is smaller.
Common questions
Can you renovate just the front yard or backyard?
Yes. The project can focus on one area or connect several parts of the property. The scope depends on your goals and site conditions.
Can existing landscape features stay?
We review the existing patio, walls, paths, planting, and other features with you to decide what can remain and what needs to change.