
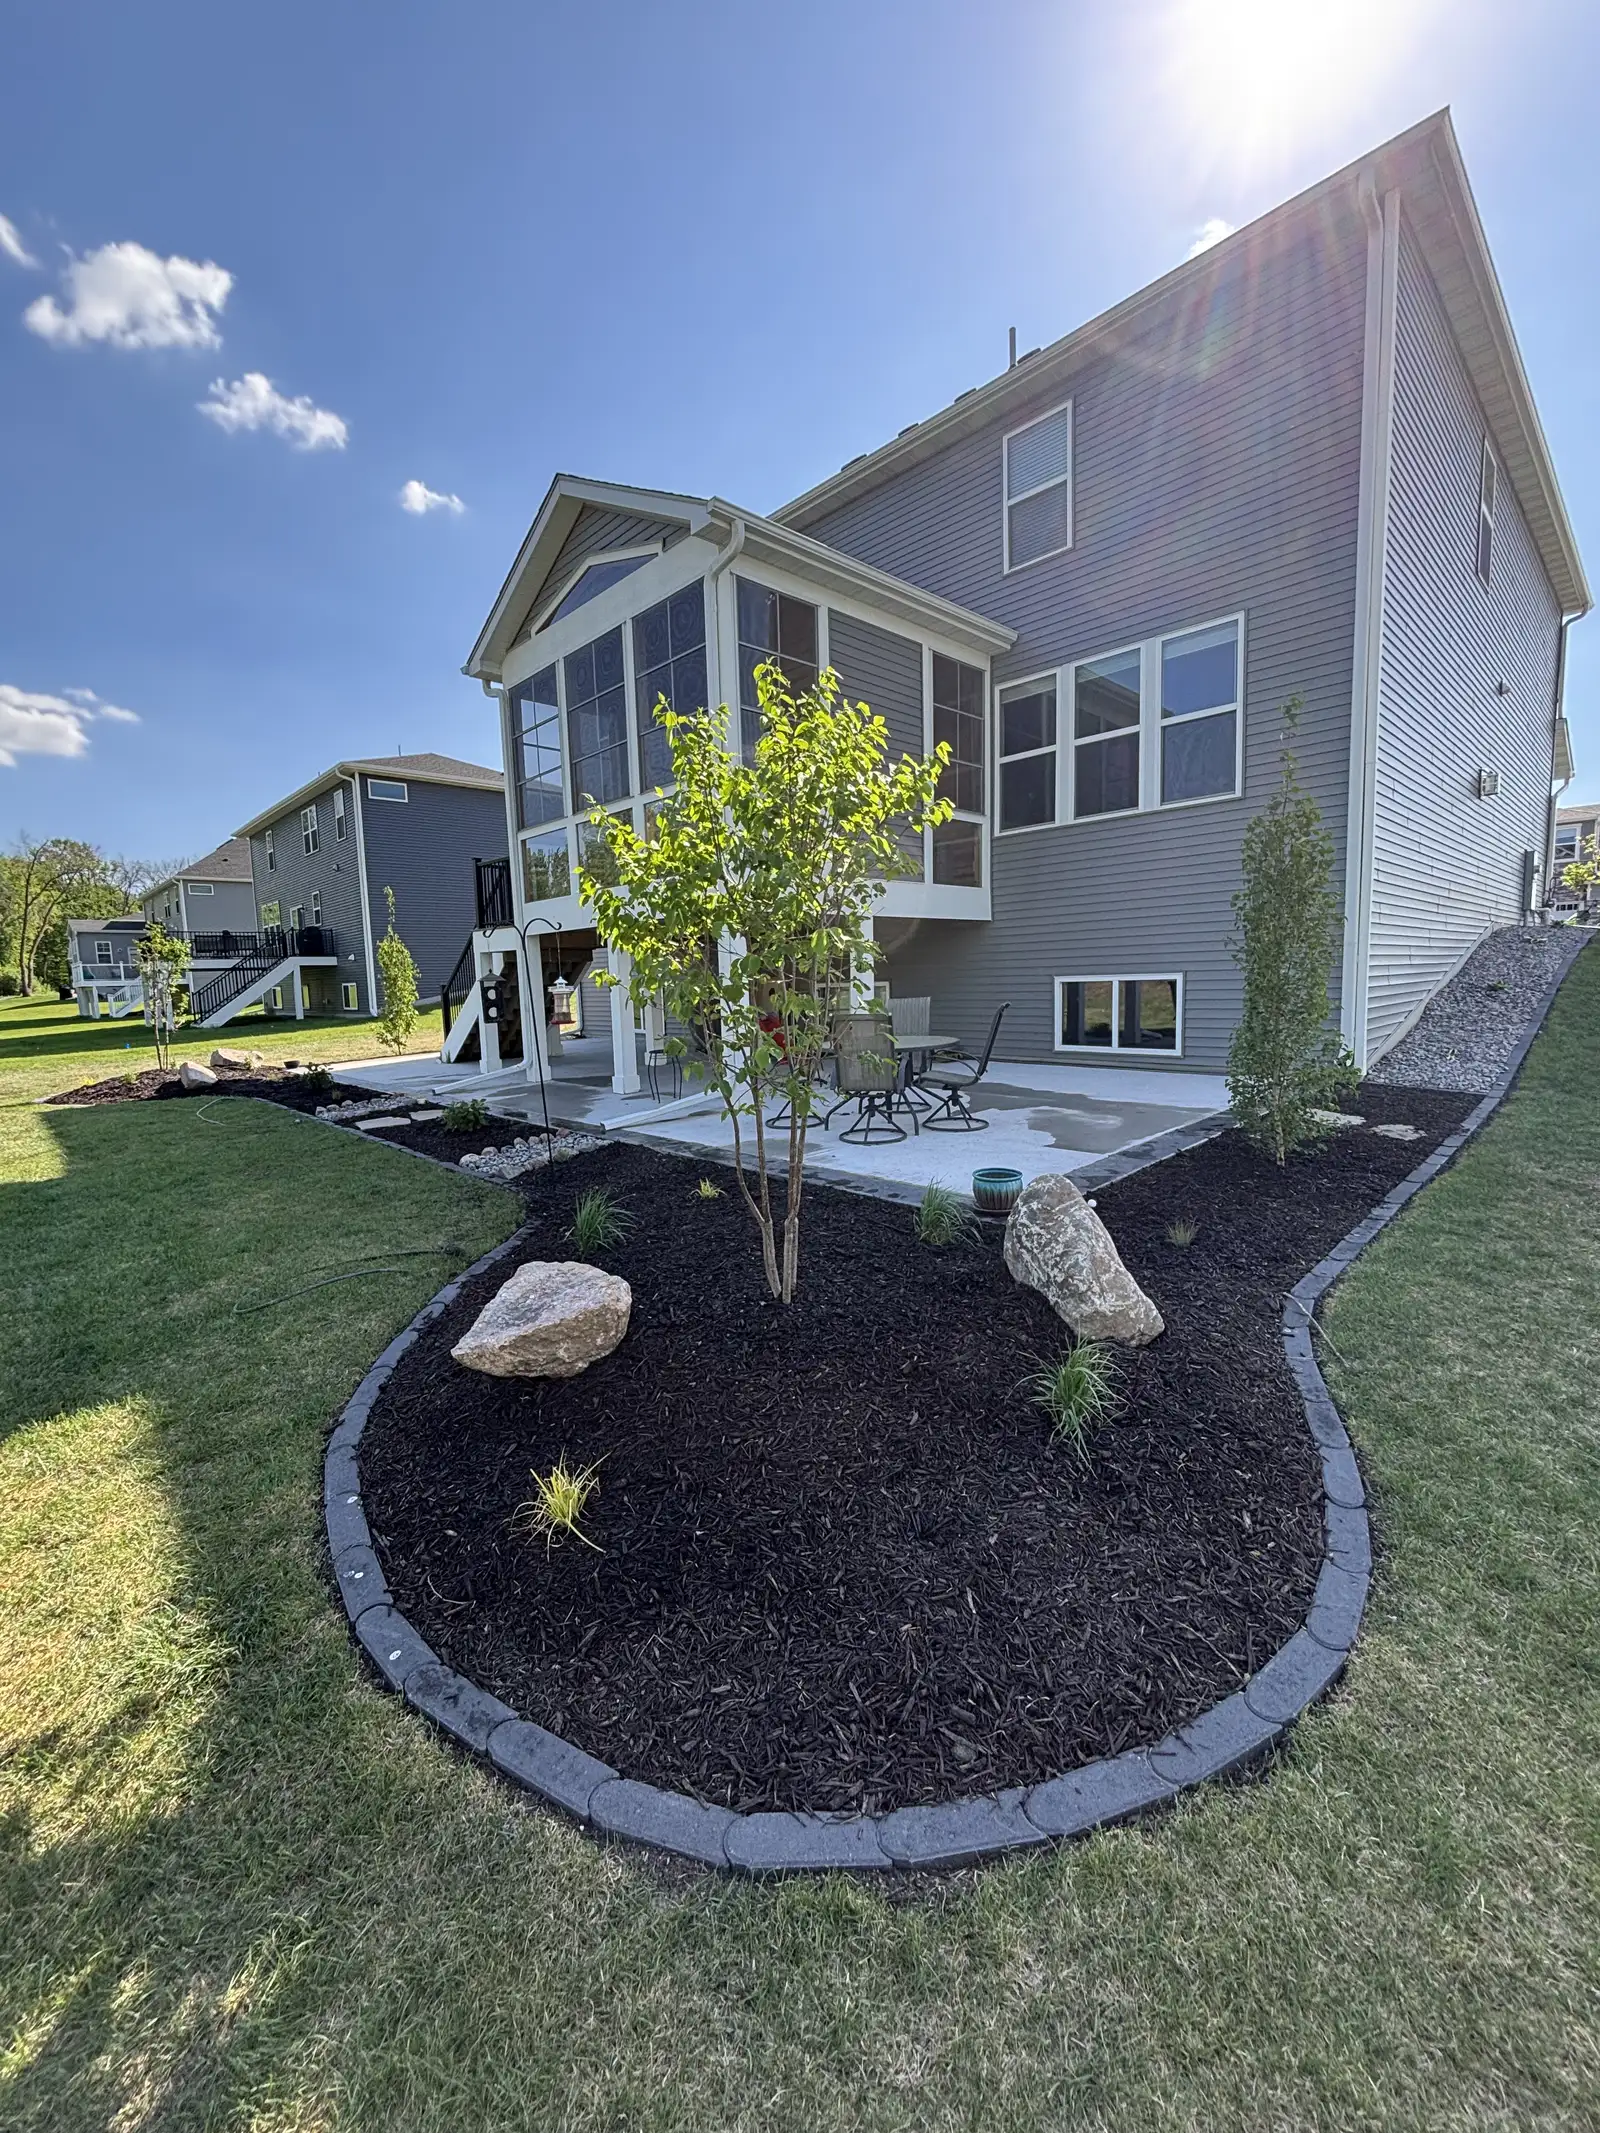
Lifecycle Outdoor Services offers landscape design and 3D renderings for Lake Minnetonka area homeowners who want durable outdoor improvements planned around real site conditions. The work starts with how the property drains, how crews can access the area, what grades need to change, and how the finished space should feel in daily use.
Visual Planning Before Construction Starts
Design work is most valuable when several outdoor features must connect cleanly. A patio may affect step placement, drainage pitch, lighting, planting beds, and future privacy screening. A retaining wall may change the usable yard, direct water, or create a better route from the house to the lawn. Seeing those relationships early helps homeowners make confident decisions before crews arrive.
Lifecycle Outdoor Services uses design to connect the attractive parts of the project with the construction details that make the space last. The plan can show material combinations, circulation, furniture zones, elevation changes, planting structure, lighting ideas, and how future phases can be protected when the first phase is built.
How Lifecycle Plans Landscape Design and 3D Renderings
Landscape design starts with a close look at layout, grades, outdoor rooms, materials, drainage, lighting, and phase planning. Lifecycle Outdoor Services uses 3D renderings to show how those decisions work together before construction begins.
The team studies daily use, views, planting structure, and future construction along with the immediate work area. That broader view helps prevent drainage conflicts, awkward transitions, and future phases that would otherwise disturb finished work.
- Site review for grade, access, drainage, soil, existing hardscape, and nearby structures.
- Material recommendations that fit the home, the budget, and Minnesota freeze-thaw cycles.
- Construction sequencing for demolition, excavation, base work, installation, cleanup, and restoration.
- Coordinated planning when walls, patios, lighting or plantings affect the same area.
Where Design Prevents Expensive Field Changes
Many Lake Minnetonka properties have outdoor features built in stages. Grades, outdoor rooms, planting structure, and materials should be reviewed together so each phase connects cleanly to what is already on site.
Design timing depends on the project scope, site access, decisions about materials, and the number of connected features being planned. Lifecycle Outdoor Services explains those factors before work begins so homeowners know what to expect.
A Clearer Path From Idea To Installation
Design may address one focused improvement or guide a larger landscape update. The recommendation depends on visual planning and phase order and whether related grading, drainage, hardscape, planting, or lighting should be handled together.
When design supports a phased plan, early preparation can reserve the right grades, routes, edges, and connection points for the next stage.
What should I ask when planning landscape design and 3D renderings?
Ask how the contractor will evaluate layout, grades, outdoor rooms, material direction, drainage, lighting, and phase planning, and how those details affect pricing, scheduling, cleanup, and the surrounding landscape.
Does Lifecycle Outdoor Services offer landscape design and 3D renderings near Lake Minnetonka?
Yes. Lifecycle Outdoor Services provides landscape design and 3D renderings in Shorewood, Minnetonka, Wayzata, Deephaven, Excelsior, Orono, and nearby west metro communities.
Can this work be combined with other landscape services?
Yes. This work is often most successful when coordinated with how homeowners want to use the space through Minnesota seasons.
How do I request an estimate?
Use the contact form or call (612) 220-6380. Share your address, photos, timing, goals, and any known concerns involving layout, grades, outdoor rooms, material direction, drainage, lighting, and phase planning.