
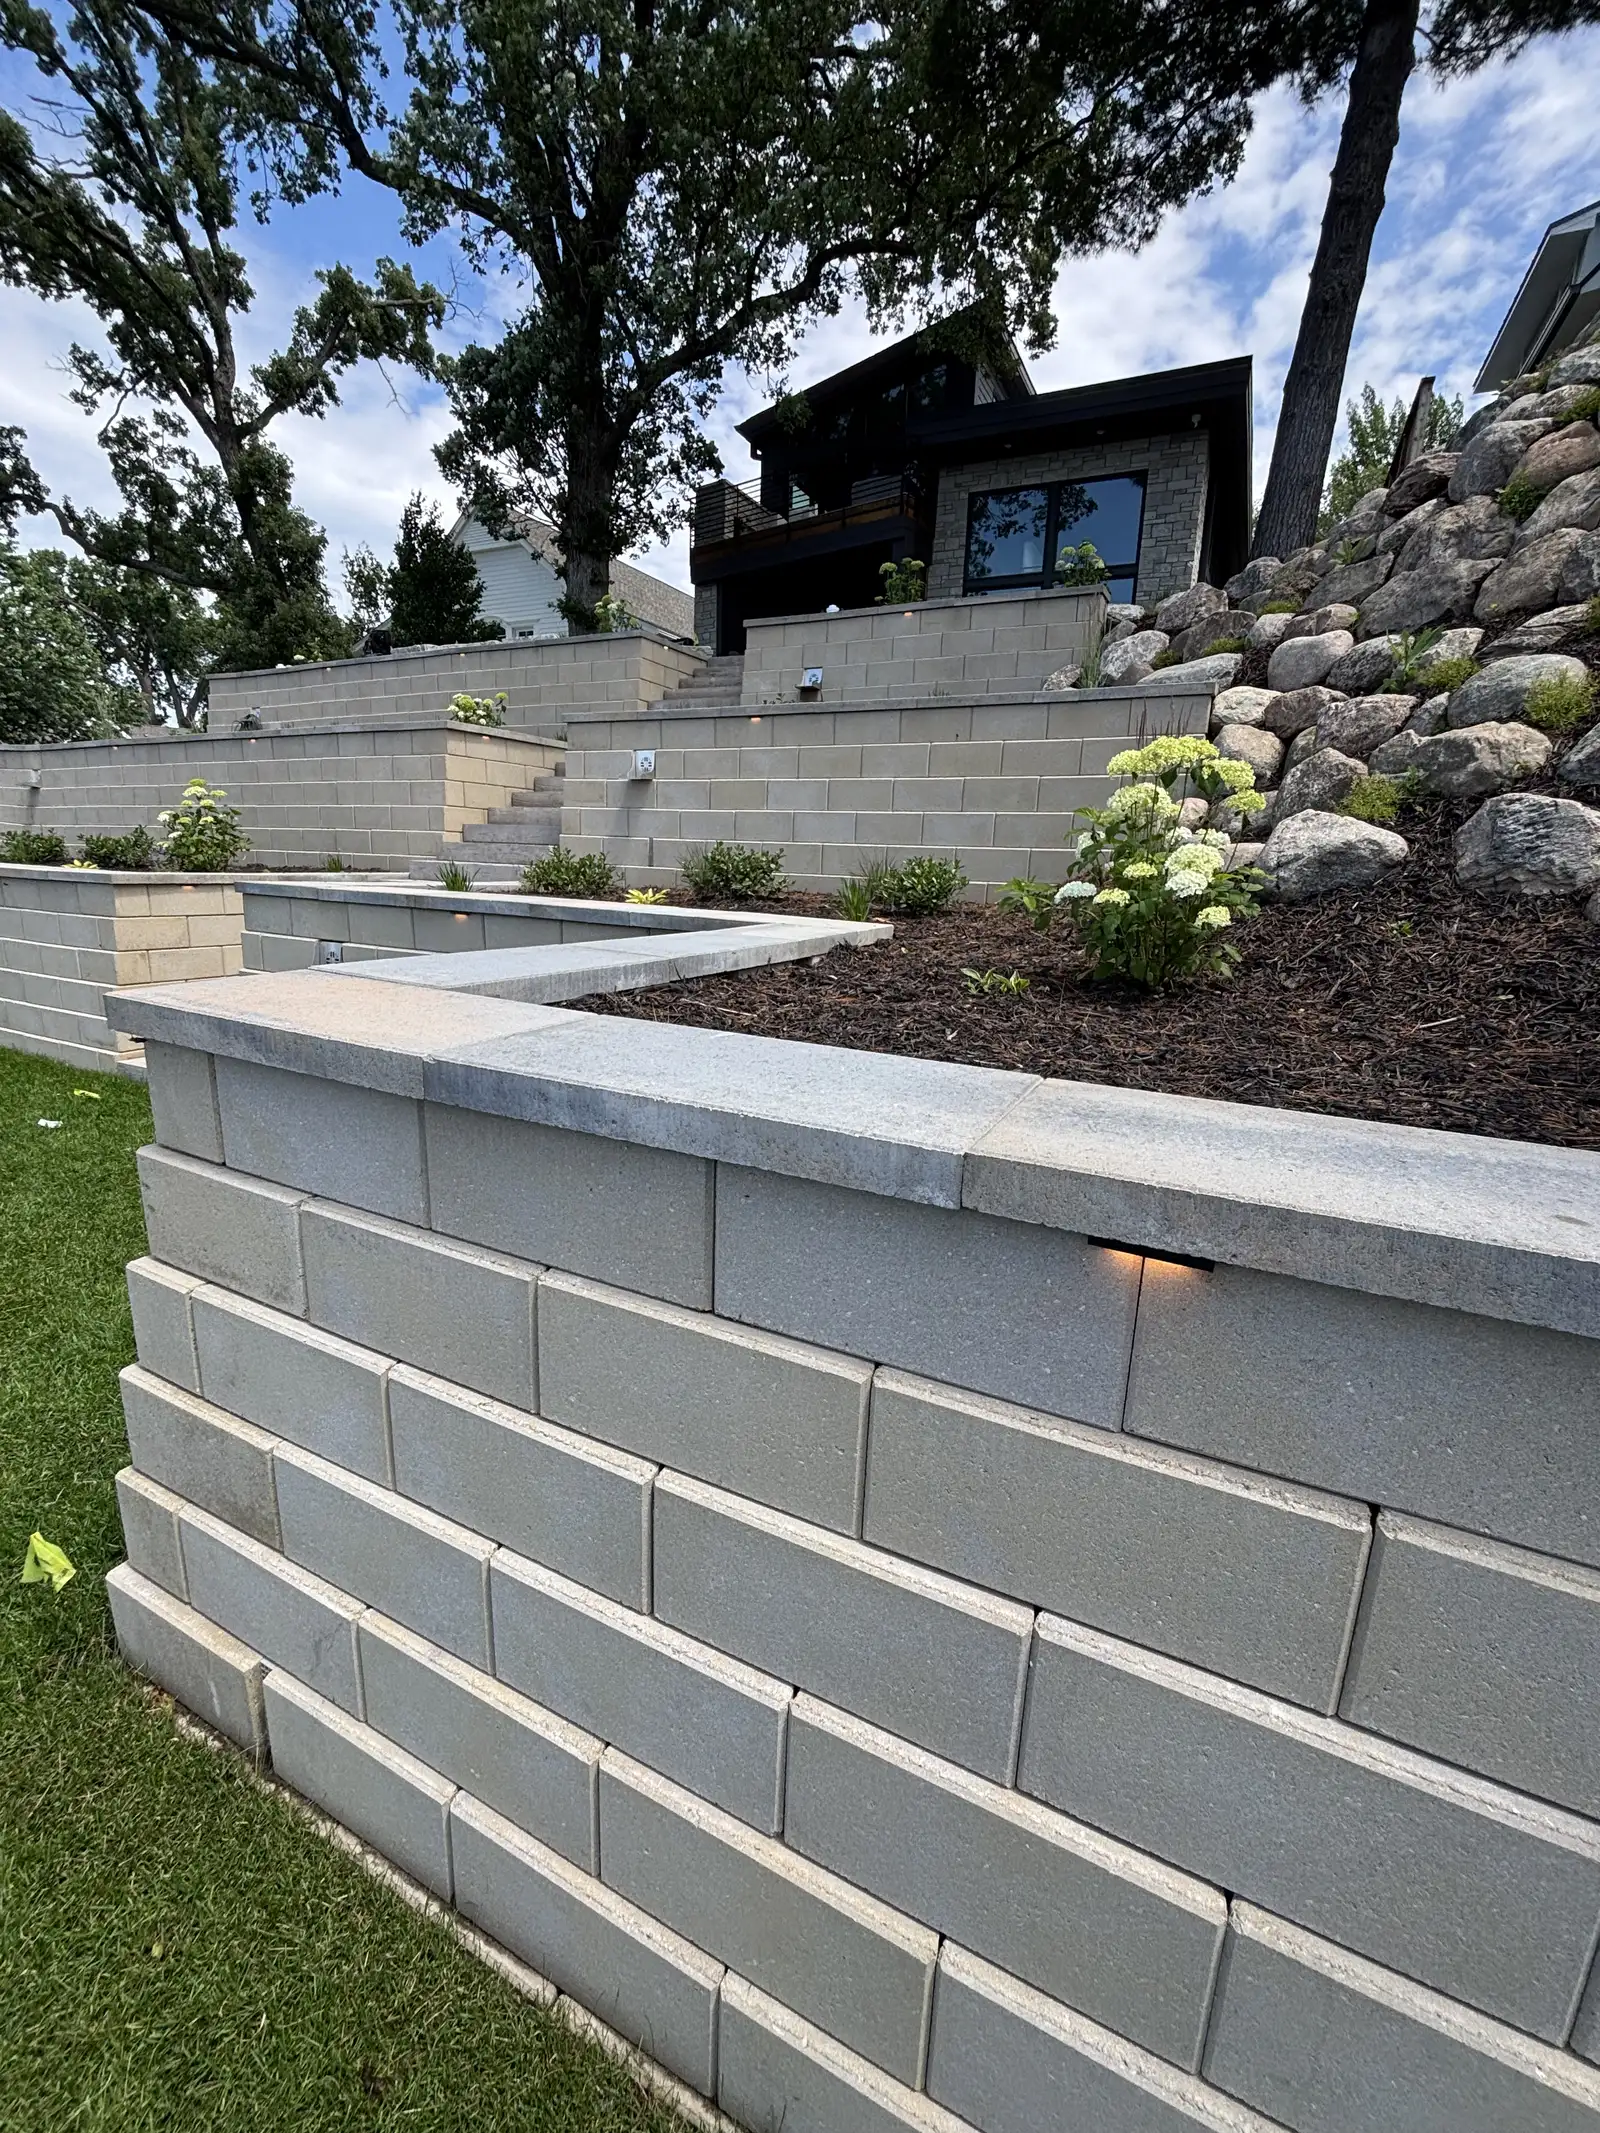
Retaining wall construction is structural landscape work. The wall has to manage soil pressure, water, height, backfill, and surrounding grade while still fitting the yard. Lifecycle Outdoor Services builds retaining walls for patios, slopes, driveways, lake-area landscapes, and outdoor living projects across the west metro.
A wall should solve the grade problem behind it
A retaining wall is not just the visible block or stone face. Base depth, compaction, drainage stone, geogrid when needed, clean backfill, cap details, and discharge all affect performance. If water builds behind the wall or the base is not prepared correctly, the finished face can move long before the rest of the yard needs attention.
Lifecycle Outdoor Services reviews the wall height, slope above and below, access, nearby structures, and how the new grade will be used before recommending materials and construction sequence.
- Wall height, load, soil type, and whether reinforcement is needed.
- Drainage stone, outlets, grading, and water paths above the wall.
- Base excavation, compaction, block or stone layout, and cap details.
- Connections to patios, steps, planting beds, driveways, and lawn restoration.
Retaining wall construction planning
During the walkthrough, Lifecycle Outdoor Services pays close attention to wall height, load, soil type, and whether reinforcement is needed. The estimate also needs to account for drainage stone, outlets, grading, and water paths above the wall, because those details shape the preparation work and the finished result.
A clear project scope explains base excavation, compaction, block or stone layout, and cap details. It also accounts for connections to patios, steps, planting beds, driveways, and lawn restoration so the visible work connects naturally to the surrounding yard.
The right wall type depends on the site
Segmental block, boulder, and natural stone walls each have a place. Some properties need a clean structural face. Others need a natural terrace that blends into planting beds. The recommendation should reflect the grade, the architecture, the budget, and long-term maintenance.
For multi-feature projects, wall construction should be coordinated with patio base elevations, drainage routing, stairs, lighting sleeves, and final grading.
Wall Height, Soil Load, And Drainage Detail
A complete estimate accounts for layout, excavation, geogrid, base depth, drainage stone, and finish grading. Lifecycle Outdoor Services also reviews soil pressure, wall geometry, access, and surface water after construction so the price reflects the real work needed on the property, not just the finished surface homeowners will see.
Homeowners in Shorewood, Minnetonka, Wayzata, Deephaven, Excelsior, Orono, and nearby communities can call (612) 220-6380 or use the estimate form to discuss the property and project goals. Photos, rough timing, and notes about wet areas, slopes, access, or existing hardscape help the team prepare for the first review.
What causes retaining walls to fail?
Common causes include poor drainage, weak base preparation, insufficient backfill, soil pressure, freeze-thaw movement, and walls built without accounting for the slope or load behind them.
Does Lifecycle Outdoor Services offer retaining wall construction near Lake Minnetonka?
Yes. Lifecycle Outdoor Services serves Shorewood, Minnetonka, Wayzata, Deephaven, Excelsior, Orono, and nearby west metro communities. Each project is reviewed for layout, excavation, geogrid, base depth, drainage stone, and finish grading.
Can this be combined with other landscape services?
Yes. Related landscape work can be coordinated when decisions about layout, excavation, geogrid, base depth, drainage stone, and finish grading depend on soil pressure, wall geometry, access, and surface water after construction. Planning connected items together helps prevent rework and keeps the finished yard cohesive.
How do I request an estimate?
Use the contact form or call (612) 220-6380. Include the property address, photos, timing, and notes about layout, excavation, geogrid, base depth, drainage stone, and finish grading; details about soil pressure, wall geometry, access, and surface water after construction help make the first conversation more productive.