
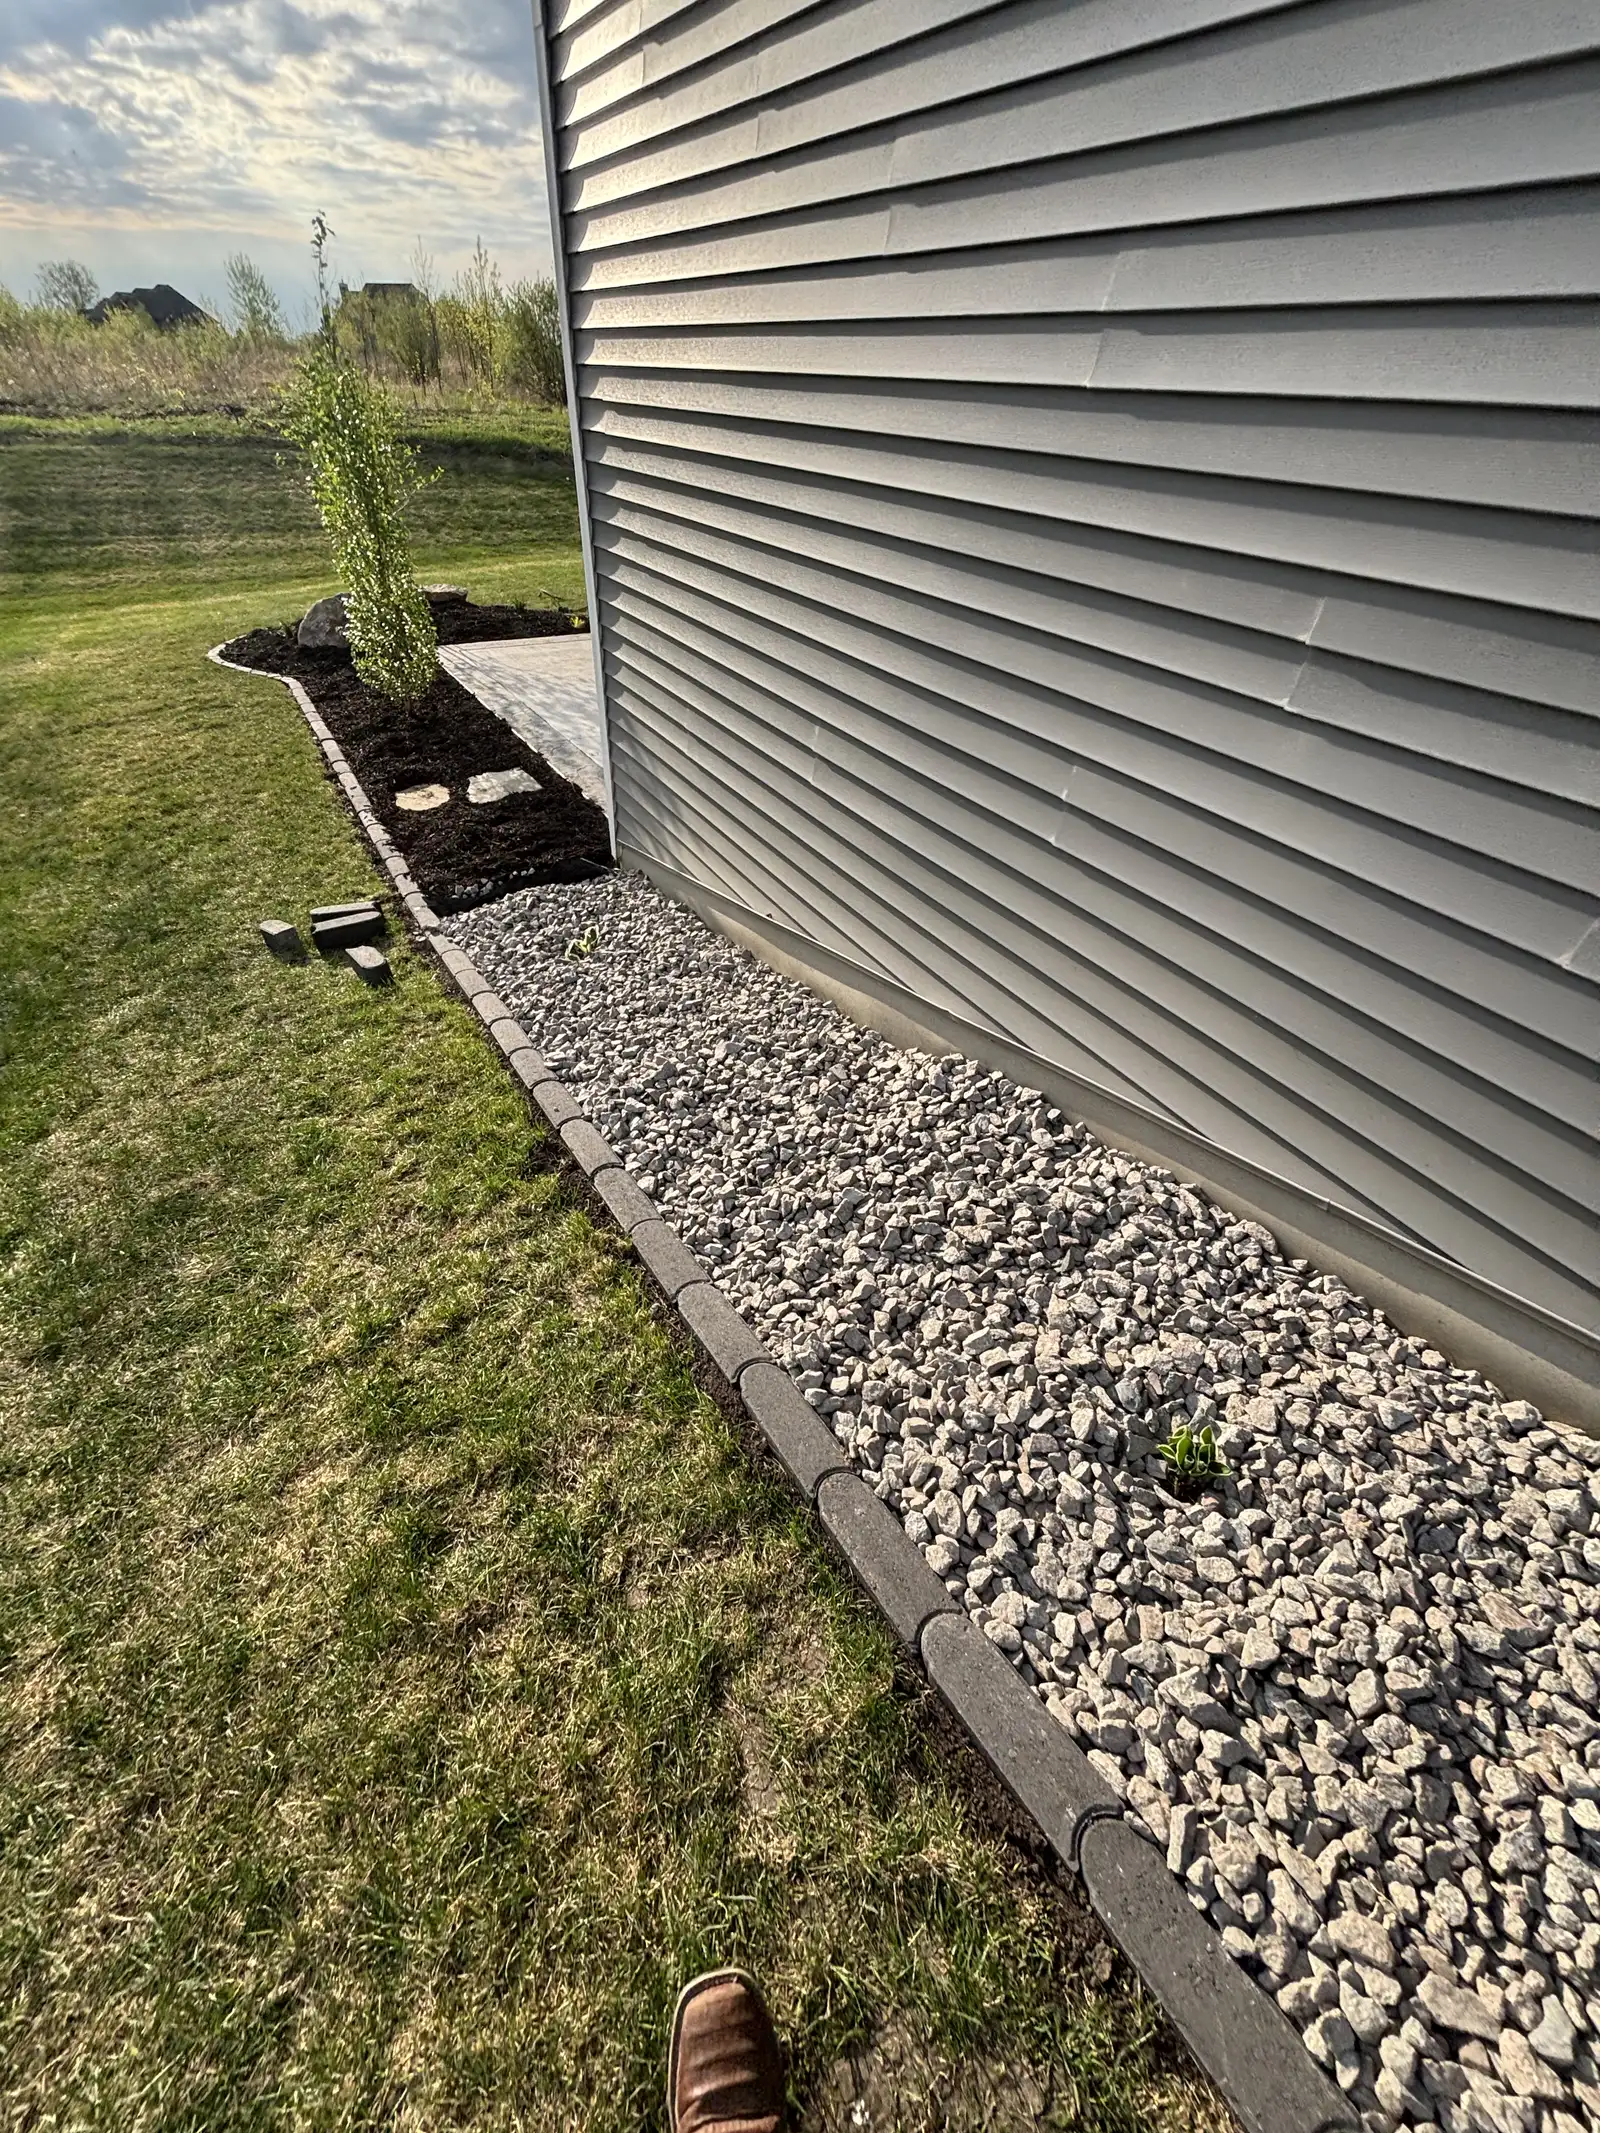
3D landscape design gives Lake Minnetonka homeowners a clearer way to make decisions before excavation, wall work, patios, lighting, or planting begins. Lifecycle Outdoor Services uses visual planning when the project has several moving parts, because elevations, traffic flow, drainage routes, and future phases are easier to understand when they are studied together.
See grades, rooms, and transitions before crews mobilize
A rendering is not just a picture of a finished yard. It helps compare patio proportions, stair locations, boulder wall massing, planting structure, and how outdoor rooms relate to doors, windows, lake views, and existing trees. For Shorewood, Minnetonka, Deephaven, Wayzata, and Orono properties, those decisions often affect access, drainage, and how the work should be phased.
The design process is especially useful when a family is choosing between materials or deciding whether to complete the project at once or in stages. Sleeves for future lighting, wall grades, planting bed edges, and drainage paths can be planned before hardscape is locked in.
- Patio size, furniture clearances, and the main route from the house to the yard.
- Wall heights, step runs, boulder placement, and how grade changes meet the lawn.
- Planting mass, privacy needs, lighting locations, and seasonal maintenance expectations.
- Drainage routes, downspout tie-ins, base preparation, and areas that need access protection.
What the plan should settle before installation
During the walkthrough, Lifecycle Outdoor Services pays close attention to patio size, furniture clearances, and the main route from the house to the yard. The estimate also needs to account for wall heights, step runs, boulder placement, and how grade changes meet the lawn, because those details shape the preparation work and the finished result.
A clear project scope explains planting mass, privacy needs, lighting locations, and seasonal maintenance expectations. It also accounts for drainage routes, downspout tie-ins, base preparation, and areas that need access protection so the visible work connects naturally to the surrounding yard.
When 3D planning is worth the investment
Simple repairs may not need a full rendering. Larger outdoor living builds, lake-adjacent slopes, front entry rebuilds, patio and wall combinations, or projects with multiple decision makers usually benefit from a clearer visual plan. It reduces guesswork and helps the estimate describe the same finished space the homeowner is picturing.
Lifecycle Outdoor Services can connect 3D planning with landscape design, retaining walls, paver patios, natural stone, outdoor kitchens, fire features, lighting, turf, and drainage work so the finished project feels coordinated instead of assembled one feature at a time.
From Site Walkthrough To Buildable Renderings
A complete estimate accounts for renderings, grades, outdoor rooms, material options, and phase planning. Lifecycle Outdoor Services also reviews views, furniture clearances, wall heights, and future construction sleeves so the price reflects the real work needed on the property, not just the finished surface homeowners will see.
Homeowners in Shorewood, Minnetonka, Wayzata, Deephaven, Excelsior, Orono, and nearby communities can call (612) 220-6380 or use the estimate form to discuss the property and project goals. Photos, rough timing, and notes about wet areas, slopes, access, or existing hardscape help the team prepare for the first review.
Do I need 3D design for a small landscape update?
Not always. Focused planting, drainage, or repair work can often be estimated from a walkthrough. 3D planning is most helpful when walls, patios, steps, outdoor living areas, or phased construction need to be studied together.
Does Lifecycle Outdoor Services offer 3D landscape design near Lake Minnetonka?
Yes. Lifecycle Outdoor Services serves Shorewood, Minnetonka, Wayzata, Deephaven, Excelsior, Orono, and nearby west metro communities. Each project is reviewed for renderings, grades, outdoor rooms, material options, and phase planning.
Can this be combined with other landscape services?
Yes. Related landscape work can be coordinated when decisions about renderings, grades, outdoor rooms, material options, and phase planning depend on views, furniture clearances, wall heights, and future construction sleeves. Planning connected items together helps prevent rework and keeps the finished yard cohesive.
How do I request an estimate?
Use the contact form or call (612) 220-6380. Include the property address, photos, timing, and notes about renderings, grades, outdoor rooms, material options, and phase planning; details about views, furniture clearances, wall heights, and future construction sleeves help make the first conversation more productive.