
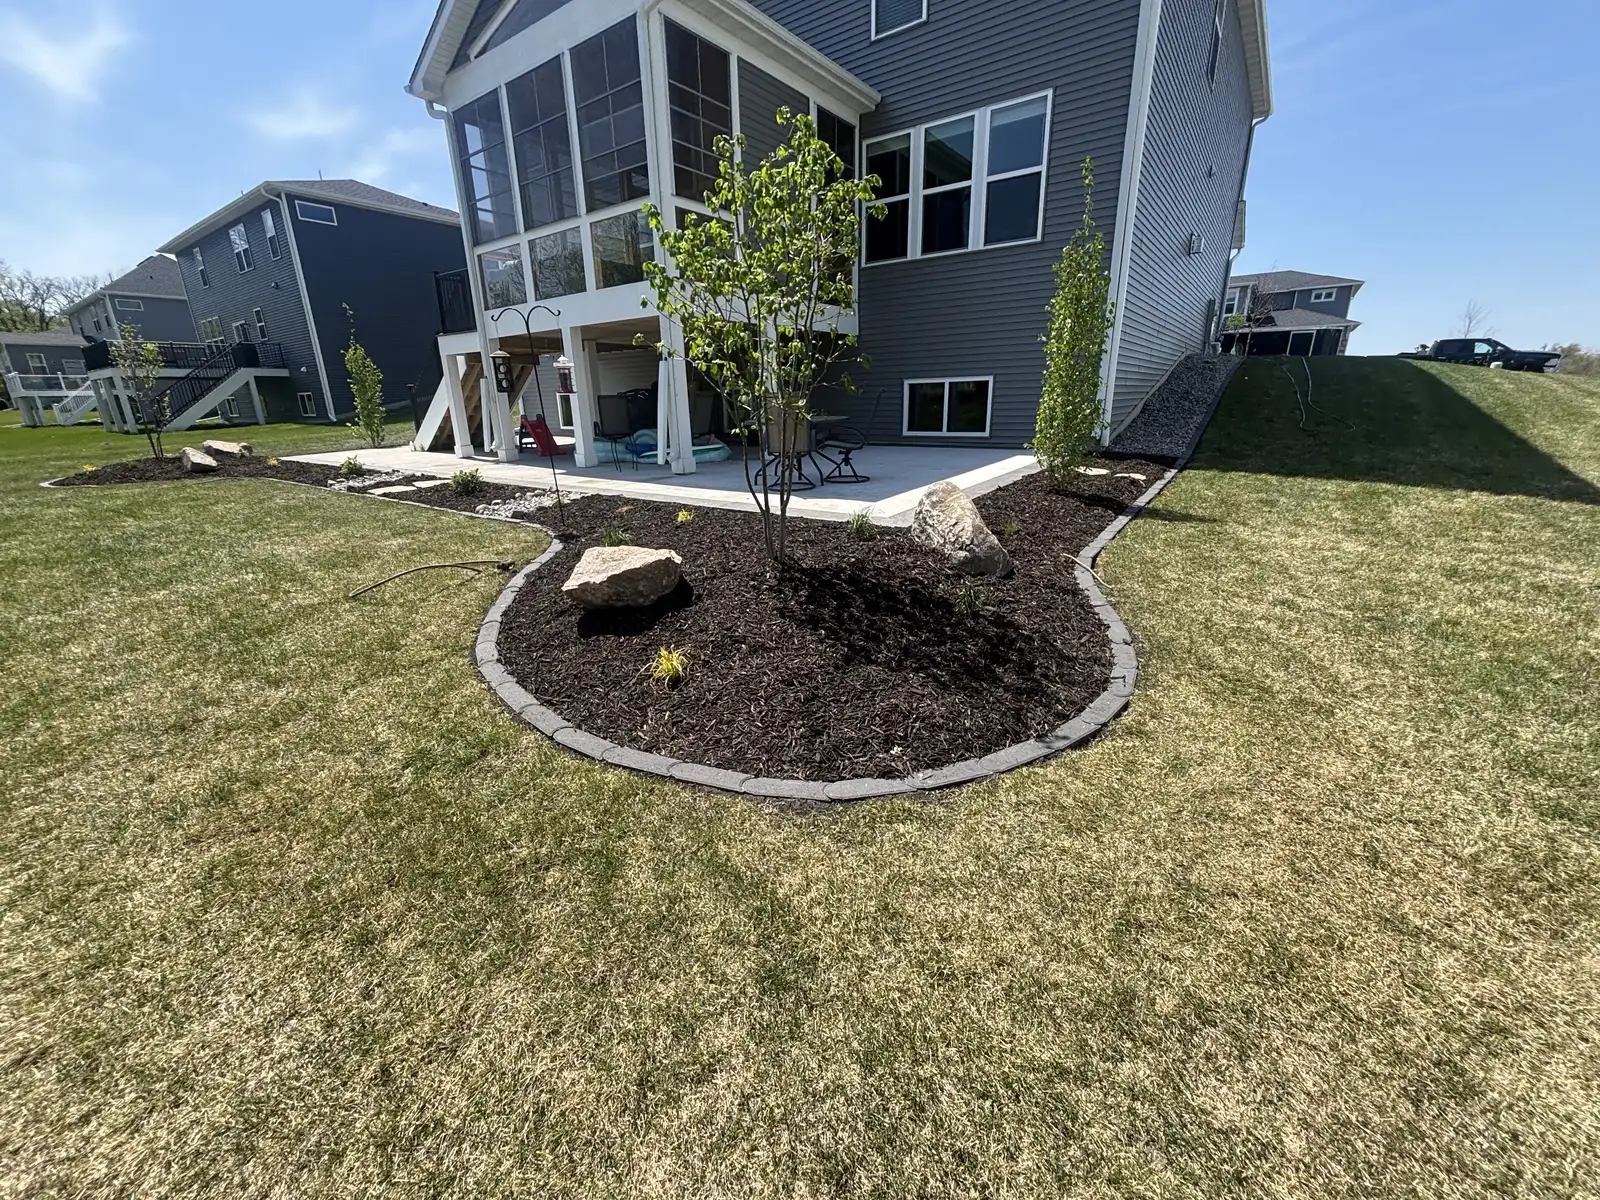
There is no single useful flat price for landscape design because “a design” can mean anything from a focused planting concept to a complete property plan with elevations, material direction, 3D views, drainage coordination, and construction details. The useful number is a written fee tied to specific deliverables.
Before comparing landscape design cost, separate the design fee from the installed construction budget. The first pays for site analysis and decisions on paper; the second covers labor, materials, equipment, and installation. A lower design fee is not automatically a better value if important decisions are left for the field, while a detailed plan is unnecessary when the project is genuinely simple.
Ask one question first: “What will I receive for this fee?” A clear answer should identify the area being planned, drawing type, materials or plant information, 3D views, revision rounds, meetings, and whether the documents are intended for budgeting or construction.
What you may be paying for in a landscape design
Landscape proposals often use the same word—design—for different levels of work. Knowing the difference keeps you from comparing a concept sketch with a more complete construction plan.
Site review and concept planning
A focused plan may establish the purpose of an area, general bed and hardscape shapes, circulation, and an early material or planting direction. It can be enough when you are improving one defined part of the yard and the existing grades, drainage, and structures are not changing.
Master planning for connected improvements
A master plan looks beyond the first feature. It may coordinate a patio, steps, walls, planting, lawn, lighting, privacy, and future outdoor living work so the pieces fit together. This scope is valuable when you intend to build in phases because finished grades, access routes, utilities, and connection points can be resolved before the first phase begins.
Detailed plans and material decisions
More detailed design work may show dimensions, elevations, finish materials, planting quantities, lighting locations, or construction relationships. The exact documents should match what the installer needs. Ask whether permit, engineering, survey, or specialist documents are included, coordinated separately, or excluded.
3D landscape renderings
Three-dimensional views can help you evaluate scale, sightlines, elevation changes, material combinations, and how outdoor rooms relate to the house. They are especially useful for projects with walls, stairs, patios, kitchens, structures, or several connected features. Learn more about Lifecycle’s landscape design and 3D rendering service.
Six factors that change landscape design cost
1. The size of the design area
Planning a front entry is different from coordinating a full yard. But area alone does not set the fee: a small steep side yard with drainage and access constraints can require more problem-solving than a larger, open planting area.
2. The condition information available
Existing surveys, utility information, accurate measurements, and known elevations can clarify the starting point. When information is missing or conditions are complicated, additional field review or outside documentation may be needed before decisions can be finalized.
3. Grade, drainage, and shoreline conditions
Water and elevation connect almost every outdoor decision. Shorewood’s surface and stormwater guidance identifies swales, catch basins, ponds, and outlet structures as parts of the community’s broader drainage system. At your home, a design still needs to consider where runoff comes from, how it crosses the yard, and where it can leave safely.
4. The number of features that must work together
A patio can affect door transitions, step counts, retaining needs, drainage pitch, furniture layout, lighting, and planting edges. Each added relationship creates decisions to resolve. Coordinating those items during design can reduce avoidable field changes later.
5. The level of visualization and documentation
A concept plan, rendered plan, 3D model, planting plan, material schedule, and construction details serve different purposes. More deliverables require more design time. Choose the level that helps you approve the project and gives the installer enough information to price and build it accurately.
6. Options and revisions
Exploring two layouts is different from repeatedly restarting after priorities change. Ask how many concepts and revision rounds are included, what counts as a revision, and how added design time is approved and billed.
How to compare two landscape design proposals
Put the fee aside briefly and compare the promises line by line:
- Design limits: Which areas and features are included?
- Starting information: Who measures the site, and is a survey or elevation information required?
- Deliverables: Will you receive a concept, scaled plan, plant or material information, 3D views, or construction details?
- Meetings and revisions: How many are included, and what happens when the scope changes?
- Outside needs: Are engineering, permitting, shoreline review, or specialty plans included or separate?
- Ownership and use: Can you keep the plan, phase it, or ask another contractor to price it?
- Construction relationship: Is the design fee separate, credited, or included if the same company builds the work?
Do the same exercise for the construction estimate. A design fee and an installation proposal answer different questions, so a single combined total should still explain the work behind both.
How to control cost without weakening the plan
Start with priorities, not a list of every feature you might want. Identify the area that causes the most frustration, how you want to use it, what must remain, and the investment you are prepared to consider. Photos and notes about wet spots, slopes, failing hardscape, mature trees, privacy, and access help focus the first conversation.
If the full build is too large for one season, plan the whole relationship and phase the installation. Drainage and grade work generally need to precede finished patios, walls, planting, lighting, or turf. Utility sleeves and future connections are easier to place while the ground is open. Keeping sound existing features can also reduce cost when they fit the long-term plan.
The cheapest approach is not skipping the invisible work. Poor grading, an incomplete drainage route, undersized plant spacing, or a patio elevation that conflicts with future steps can make later phases more expensive. A smaller, well-planned first phase is usually more useful than a larger collection of disconnected improvements.
Why Lake Minnetonka properties need a site-specific design scope
Yards around Shorewood and Lake Minnetonka can combine steep grades, mature trees, aging walls, wet areas, site preparation, shoreline proximity, and narrow equipment access. Freeze-thaw conditions also make grades, bases, materials, and drainage important construction decisions—not just drawing details. A site walk helps determine whether you need a focused plan, a broader master plan, or coordinated design-build work.
Lifecycle Outdoor Services provides landscape design from its Shorewood base for properties across the west metro. You can review local planning context on the Shorewood service-area page and see an example of coordinated outdoor planning in the Medina landscape design project.
Frequently asked questions
How much does landscape design cost?
There is no single useful flat price because a focused planting concept and a complete property plan are different services. The fee depends on the area being planned, existing information, site complexity, number of connected features, level of drawing detail, 3D visualization, and included revisions. Ask for a written list of deliverables before comparing fees.
Is landscape design included in the construction price?
Sometimes design is a separate fee, sometimes part is credited toward construction, and sometimes it is included within a design-build agreement. Do not assume. Ask how the design work is priced, when payment is due, who owns the plans, and whether the fee changes if the project is phased or built by someone else.
Is 3D landscape design worth the additional cost?
3D views are especially useful when elevation changes, walls, stairs, patios, outdoor kitchens, structures, or several materials must work together. They can make proportions and sightlines easier to evaluate before construction. A simple planting update may not need the same level of visualization.
Can a landscape design be built in phases?
Yes. A master plan can establish finished grades, drainage routes, wall and patio elevations, utility sleeves, access, and planting structure before the work is divided into phases. The sequence matters because later construction should not require tearing out finished work.
What is the least expensive way to landscape a yard?
Keep sound existing features, limit the first-phase footprint, choose a clear priority area, and plan later phases before construction begins. Savings should not come from skipping drainage, grade, base preparation, or realistic plant spacing, because correcting those items later can create more work.
What should a low-maintenance Minnesota landscape plan include?
The plan should match plants to sun, soil, water, mature size, and winter exposure; keep bed edges and lawn routes practical; and make drainage and access easy to maintain. Low-maintenance does not mean no maintenance, so ask what seasonal care each material and planting area will need.
Ready to price the right level of design? Contact Lifecycle Outdoor Services or call (612) 220‑6380. Share your address, photos, priorities, timing, and any known slope, drainage, access, wall, patio, or shoreline concerns.